
The spaces
Different spaces, endless combinations
Four rooms and an outdoor area on via Francesco Baracca, a short walk from piazza Puccini. They're rented out for courses, rehearsals, presentations, parties and filming — one at a time or all together, with the banco a ristoro inside.
Space + services
With the room you also get everything it takes to hold up a whole evening: someone on the audio, someone cooking, someone taking photos, someone setting up. You arrive and it's ready, instead of having to put it together from outside.
What it's rented for
- Private events
- Pop-up market
- Art exhibitions
- Corporate events
- Cultural activities
- Artistic activities
- Workshops and courses
What we can put around it
- Audio, lighting and video system, with the people who run it
- Performances, entertainment, dance classes
- Photo and video
- Catering, food and beverage
- Custom setups
- Vintage cars and motorcycles
- Extras
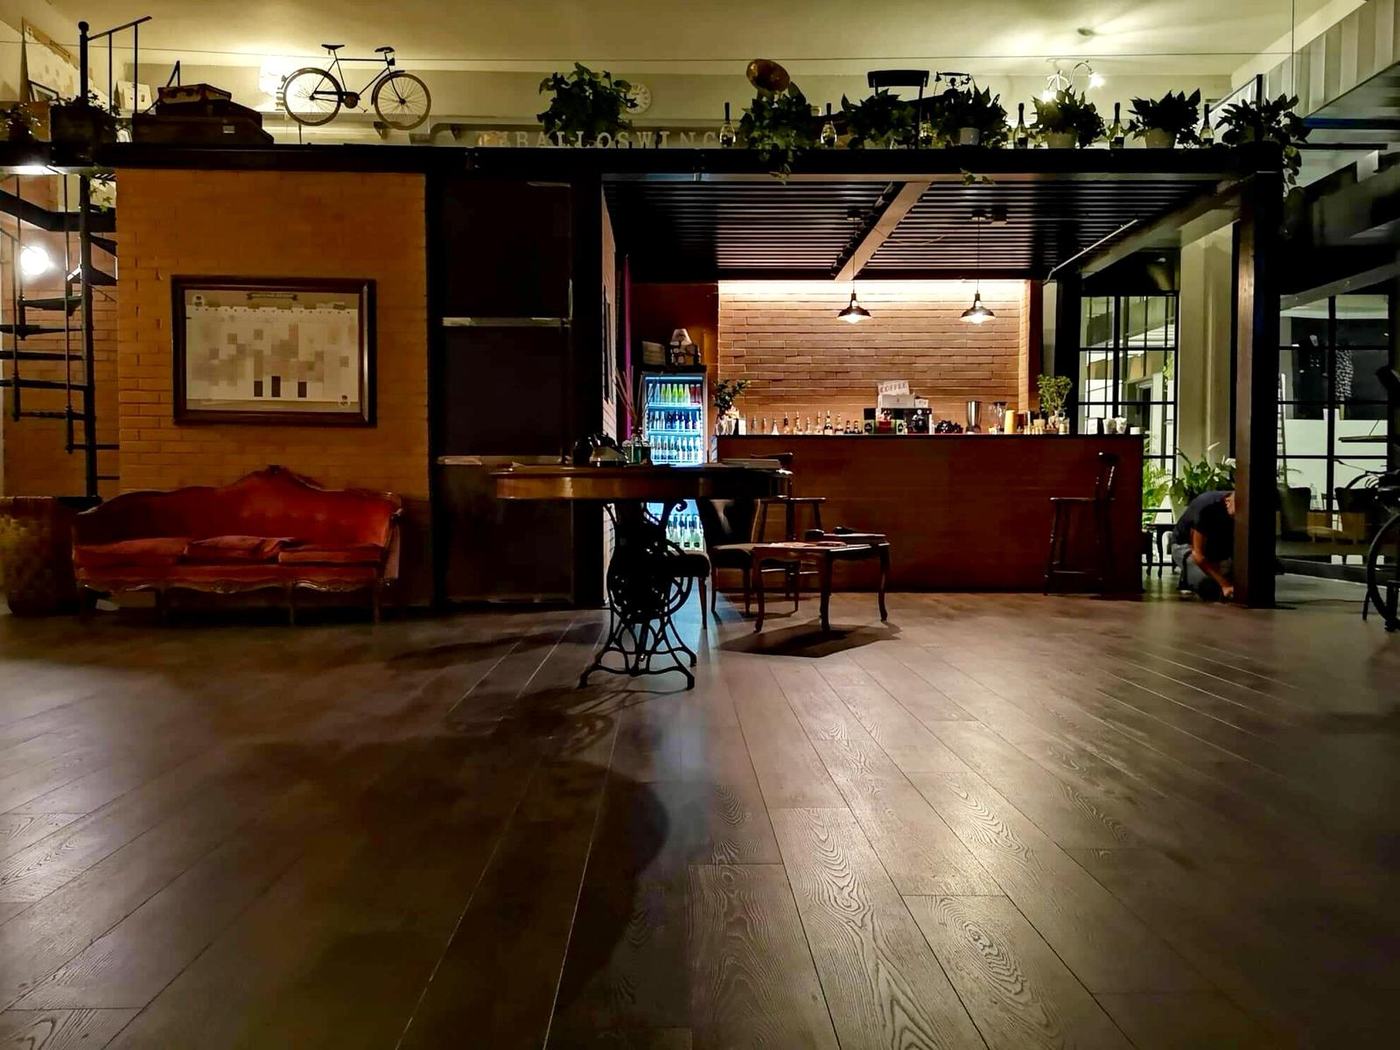
Our main room
Main
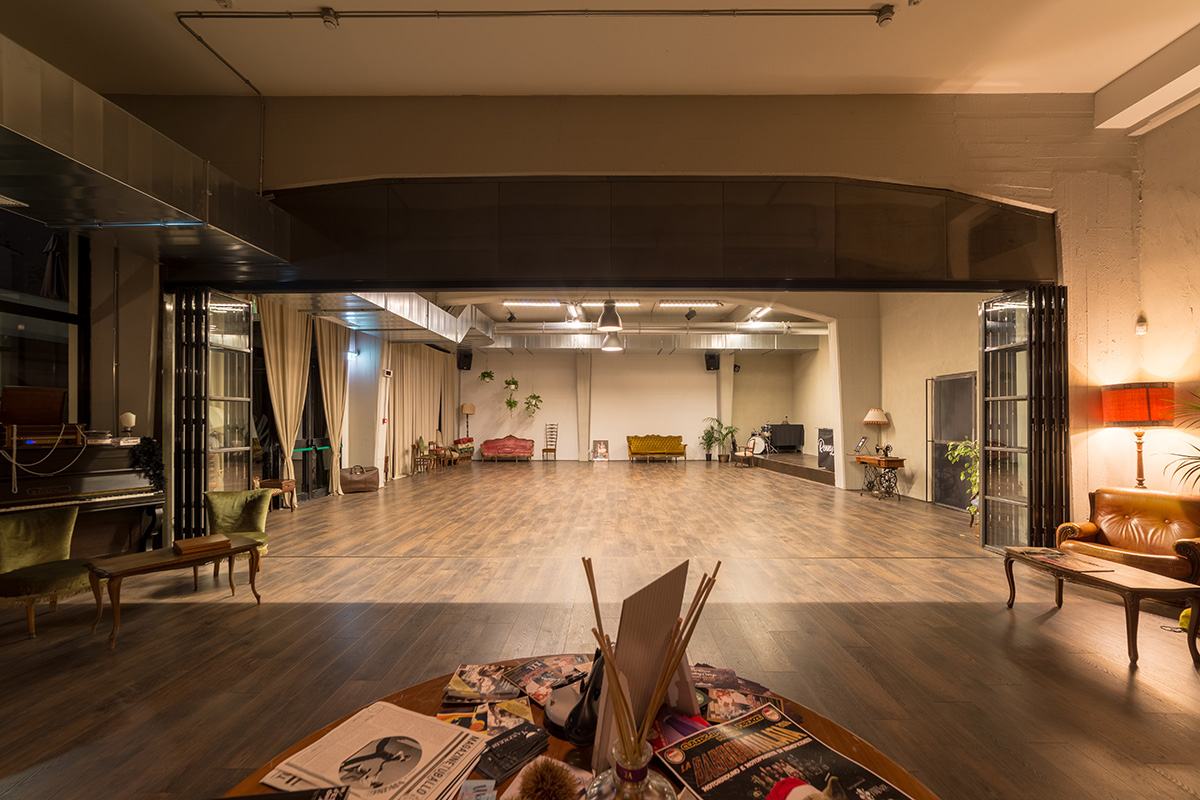
The big room, with a stage and technical equipment for live sets and DJ sets.
- Floor area
- 110 sqm
- Capacity
- 120 seduti
- Stage
- Audio system, lights and projections
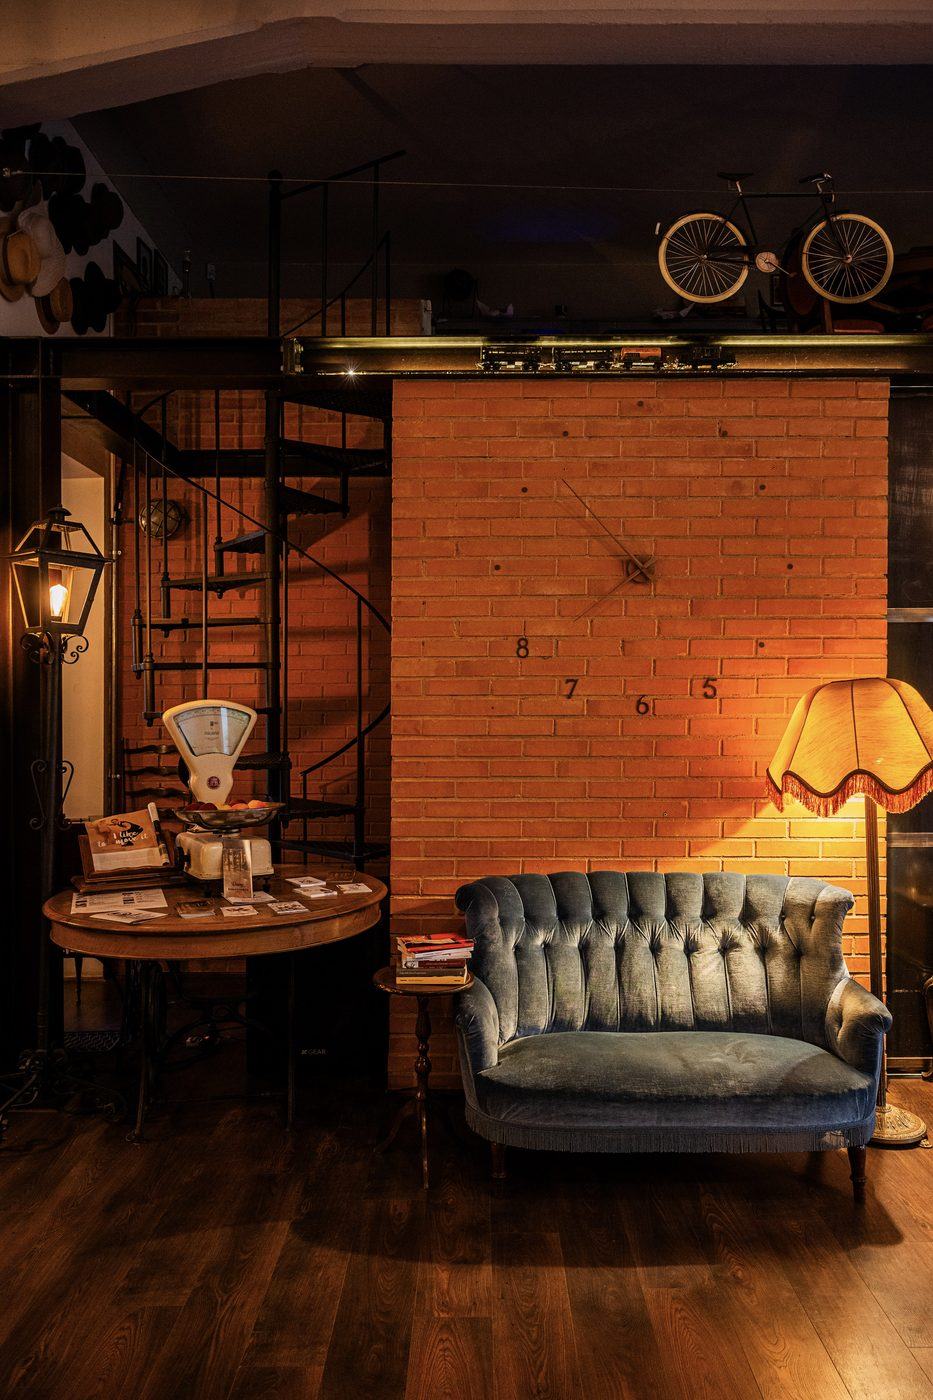
- Dark laminate floor and mirrors
It has its own entrance and its own bathroom, on the ground floor.
Or
Main + Hall
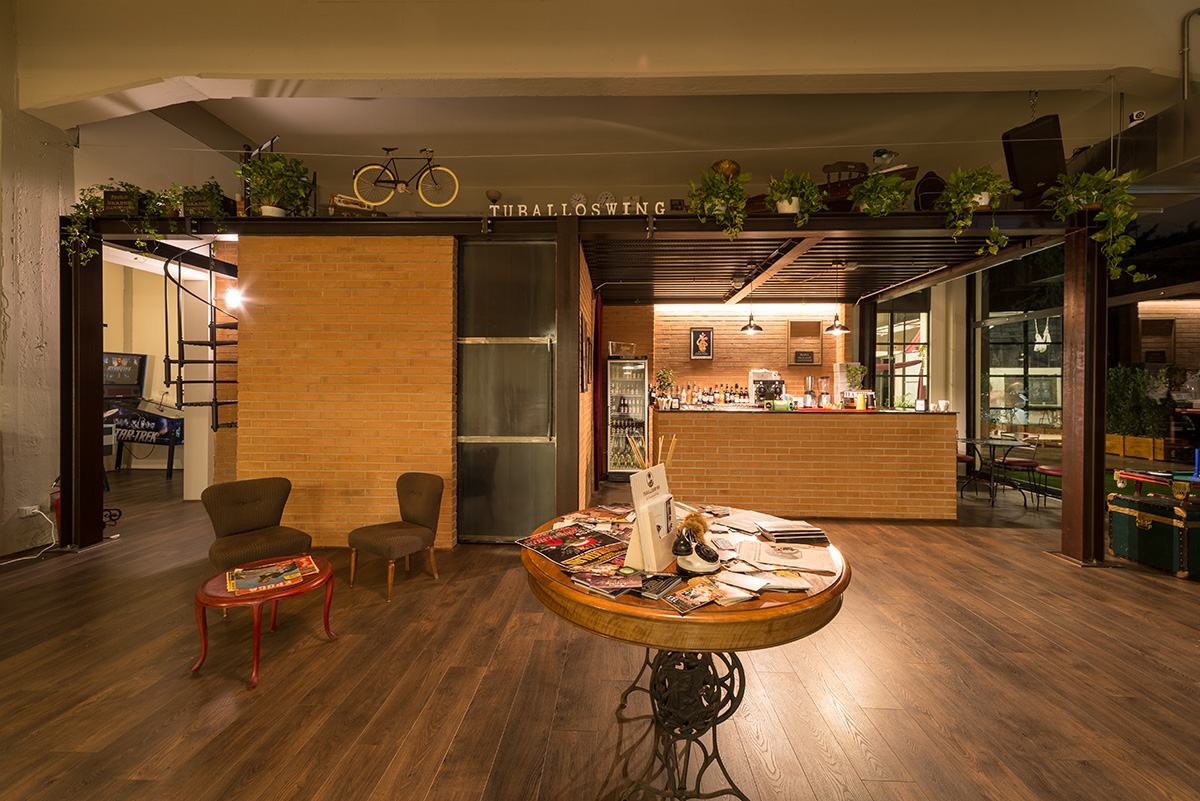
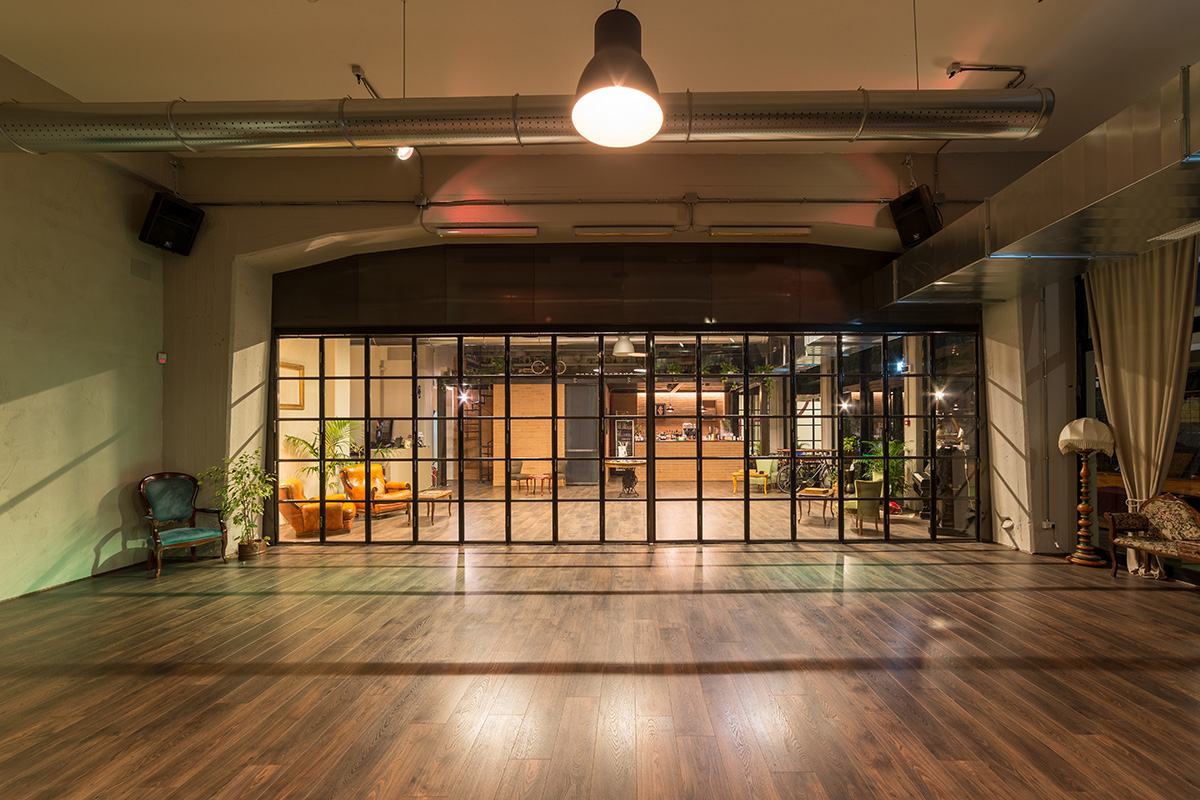
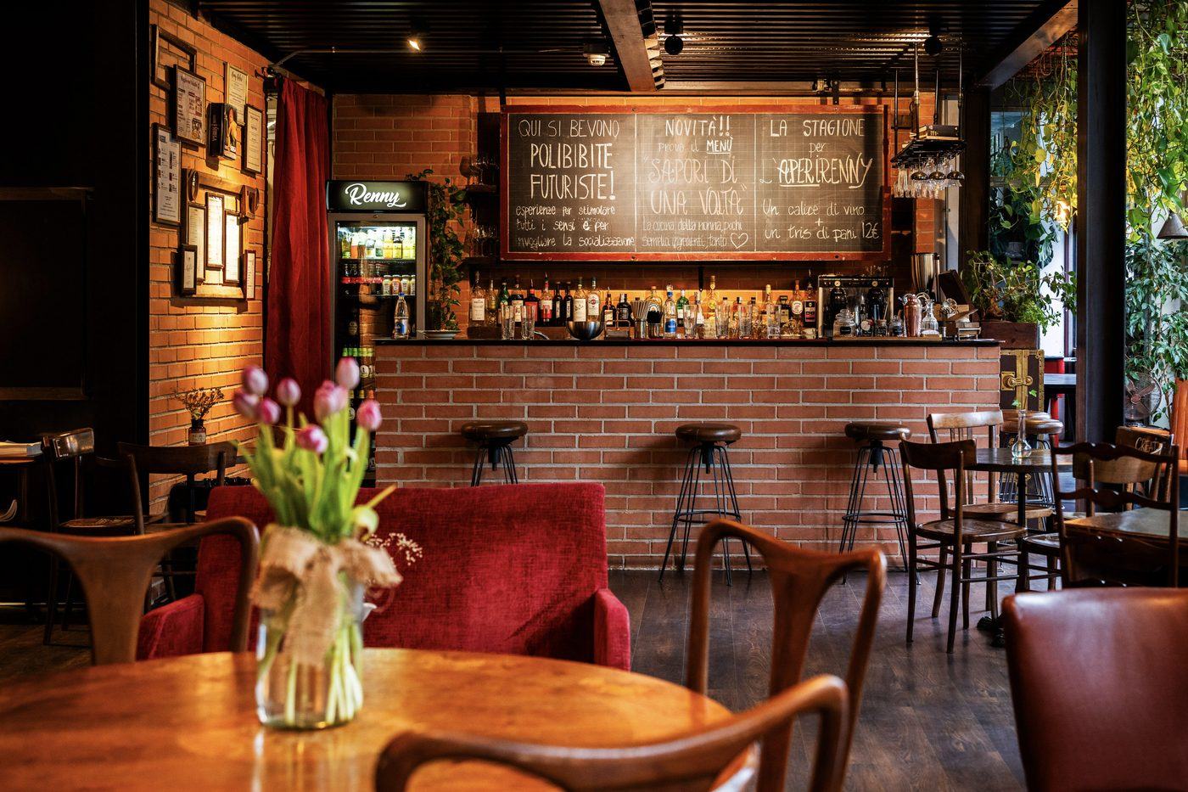
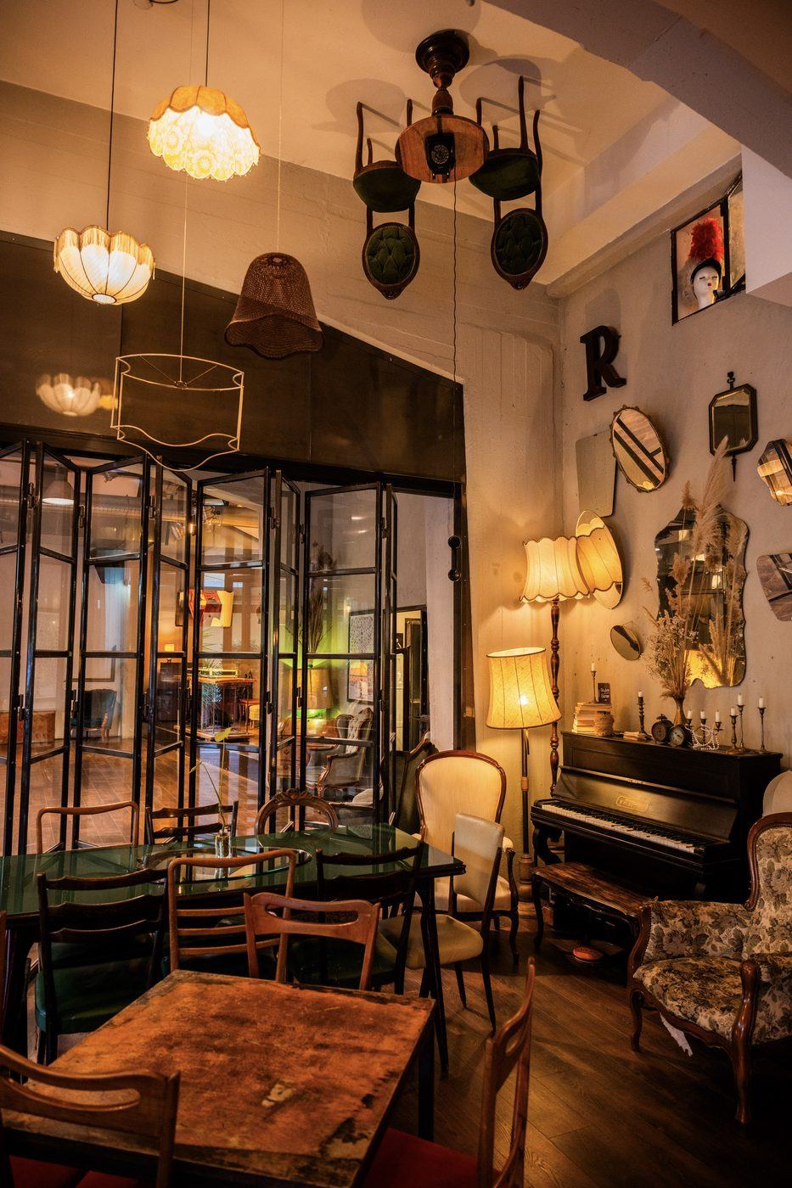
The Main and the Hall are divided by a sliding door in glass and iron: opened, they become a single space with the Banco A Ristoro inside and full bar service. It's the setup for events with refreshments.
- Floor area
- 110 + 60 sqm
- Capacity
- 150 seduti · 250 in piedi
- Beverage service point
- Full bar service
The room next door
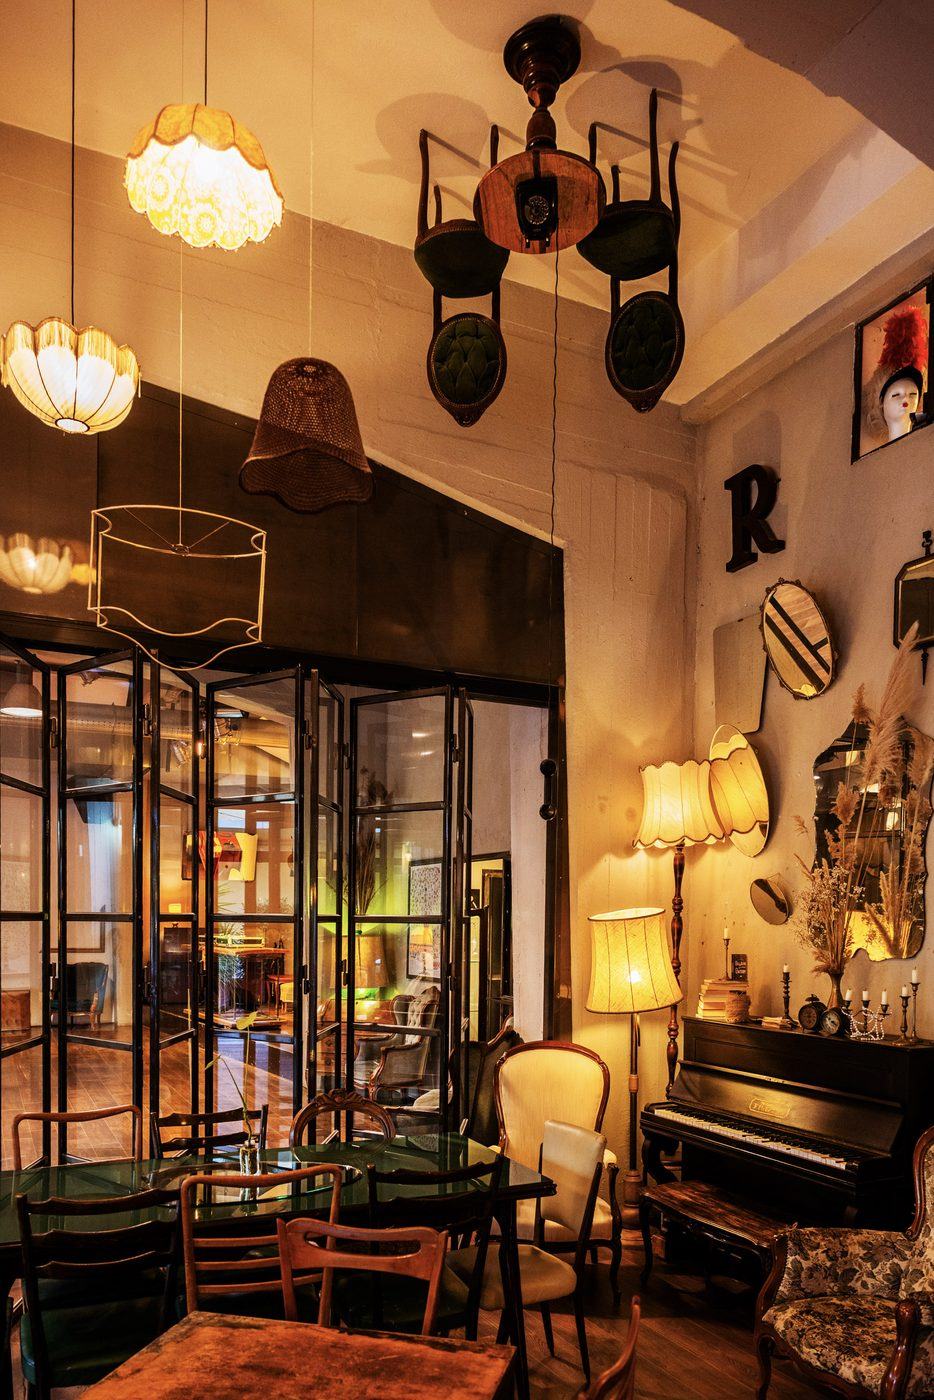
Hall
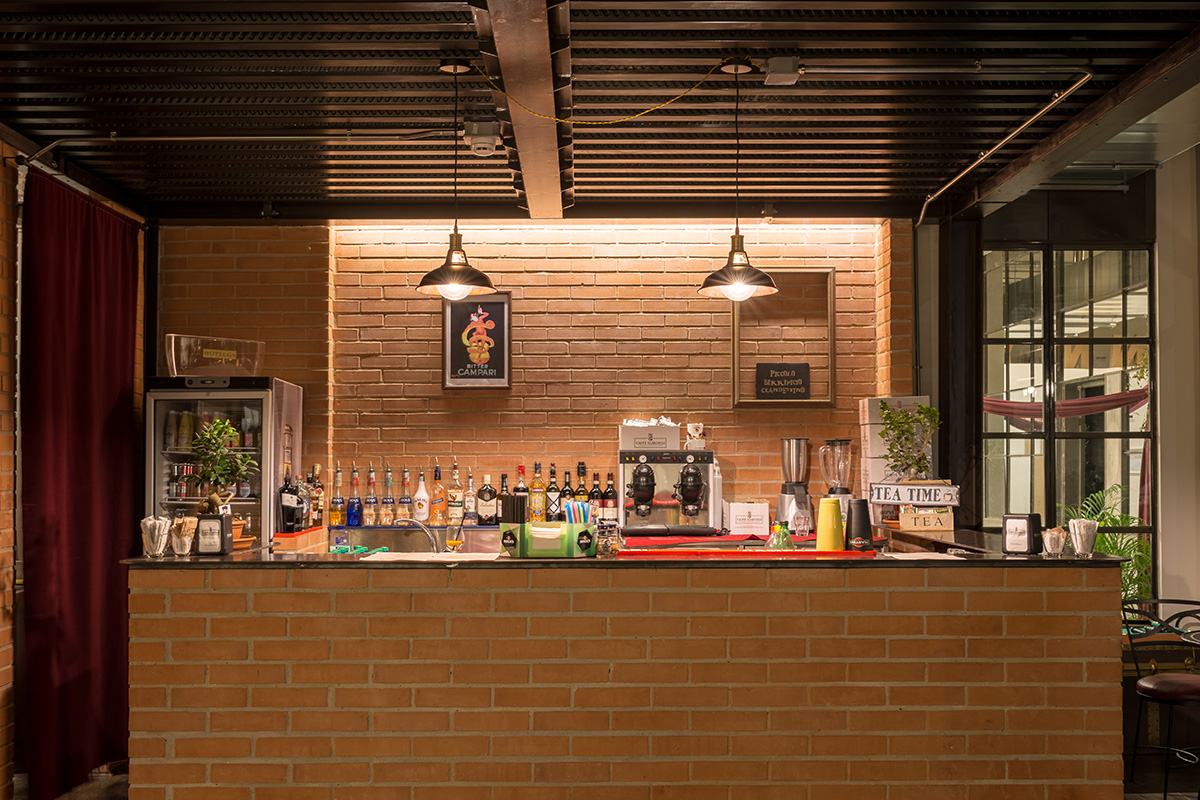
The room next to the Main, which opens onto it. It's where the Banco A Ristoro is.
- Floor area
- 60 sqm
- Capacity
- 50 seduti · 70 in piedi
Our industrial side
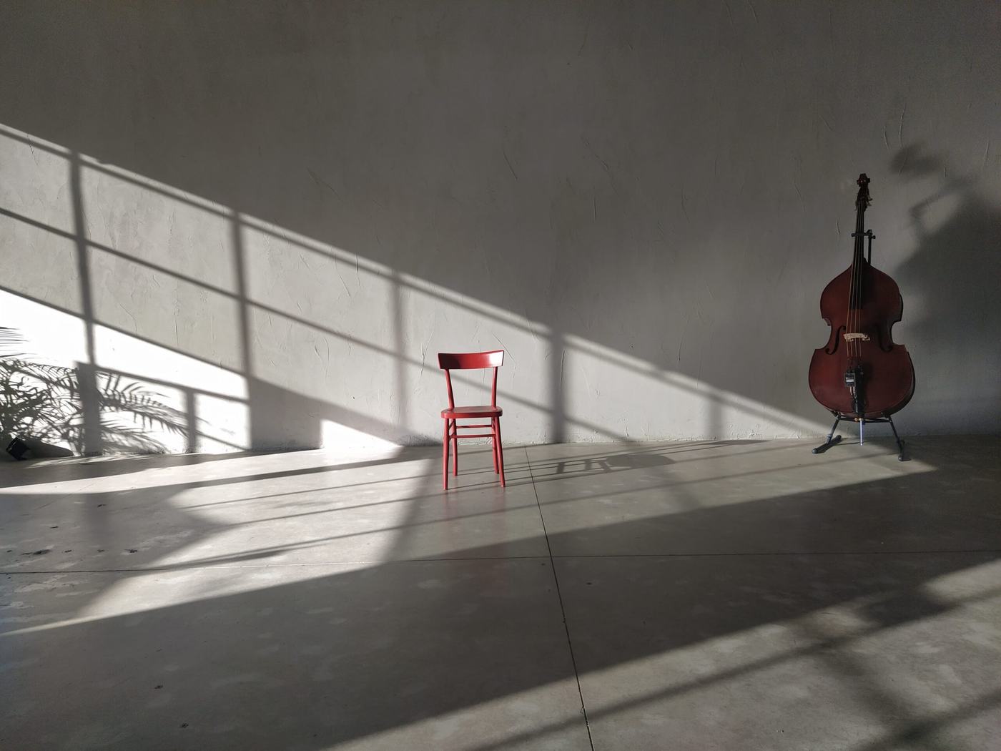
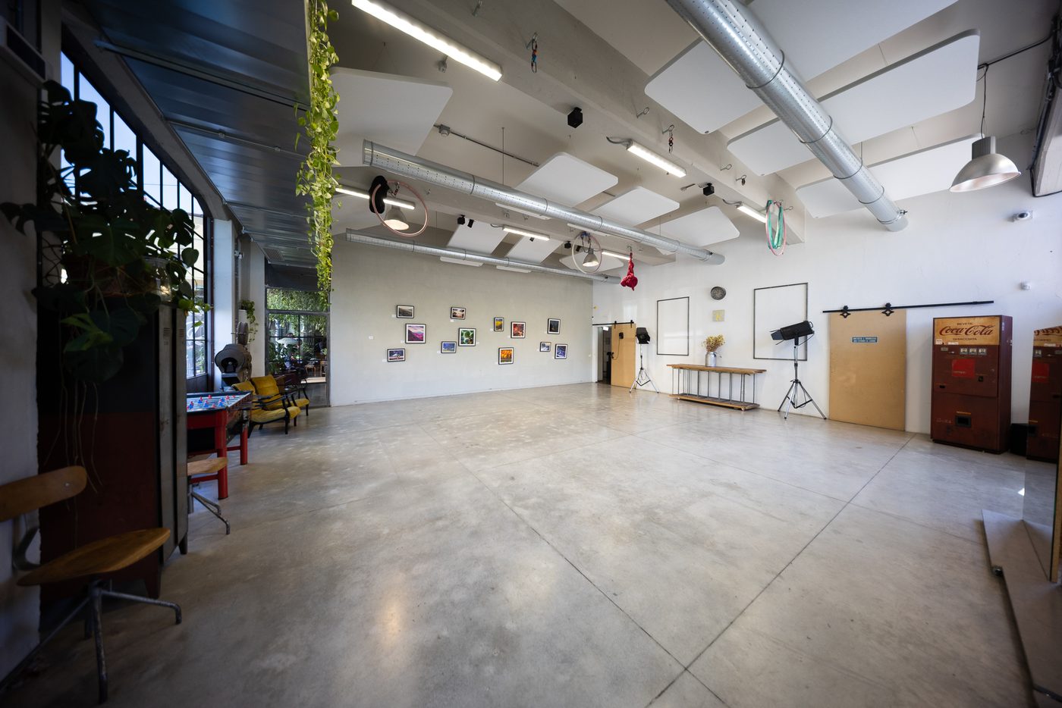
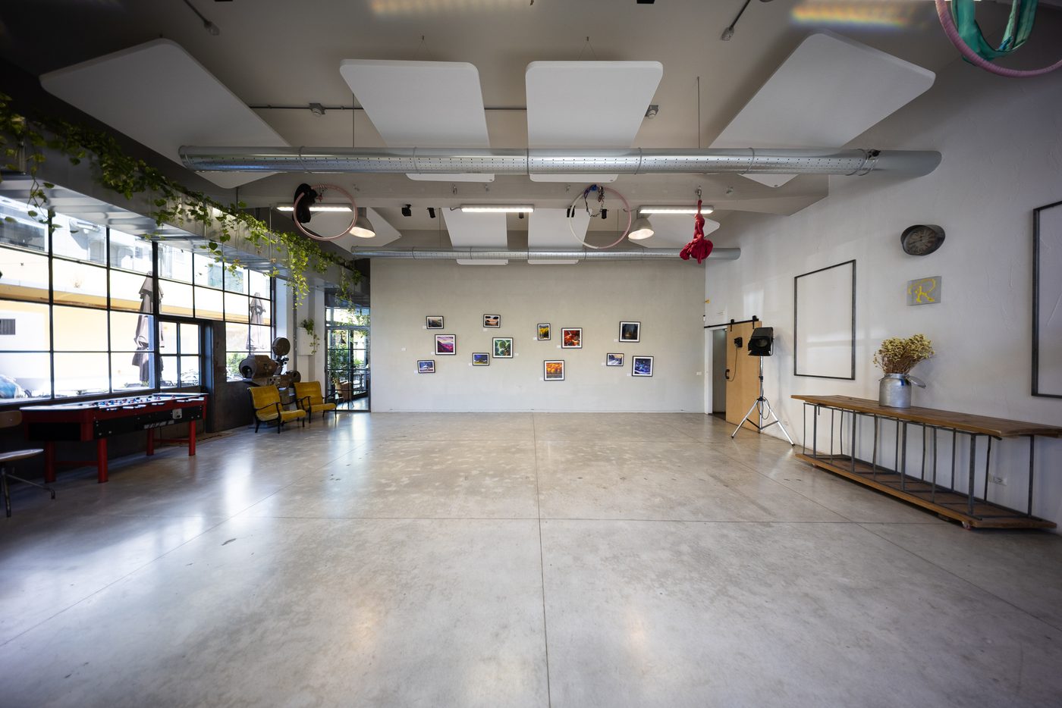
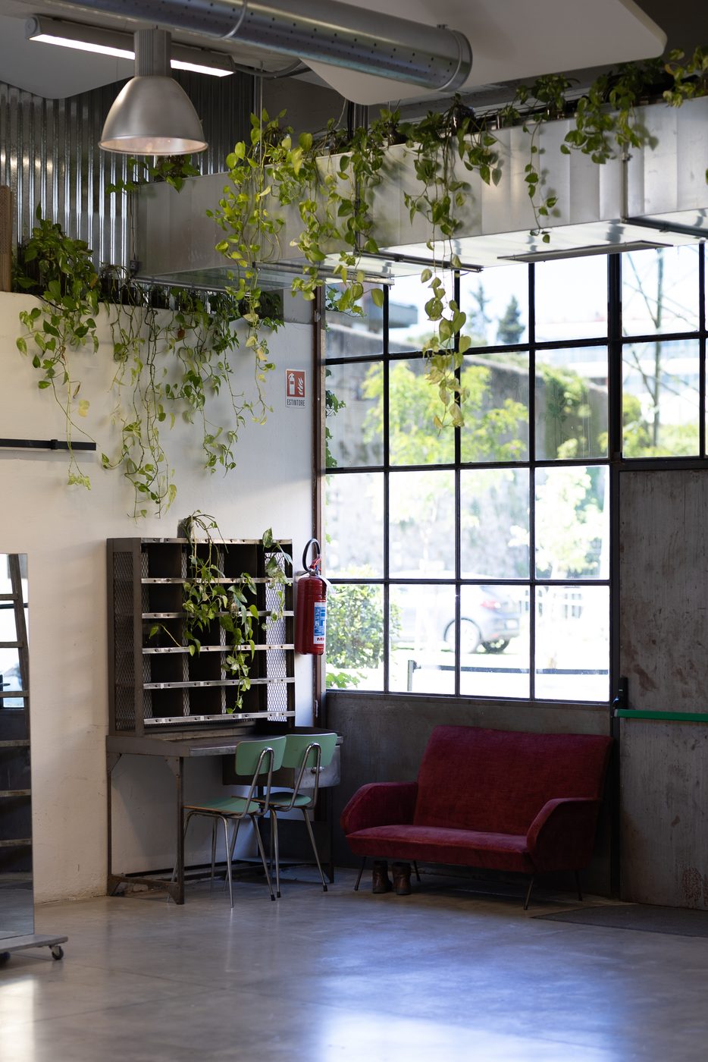
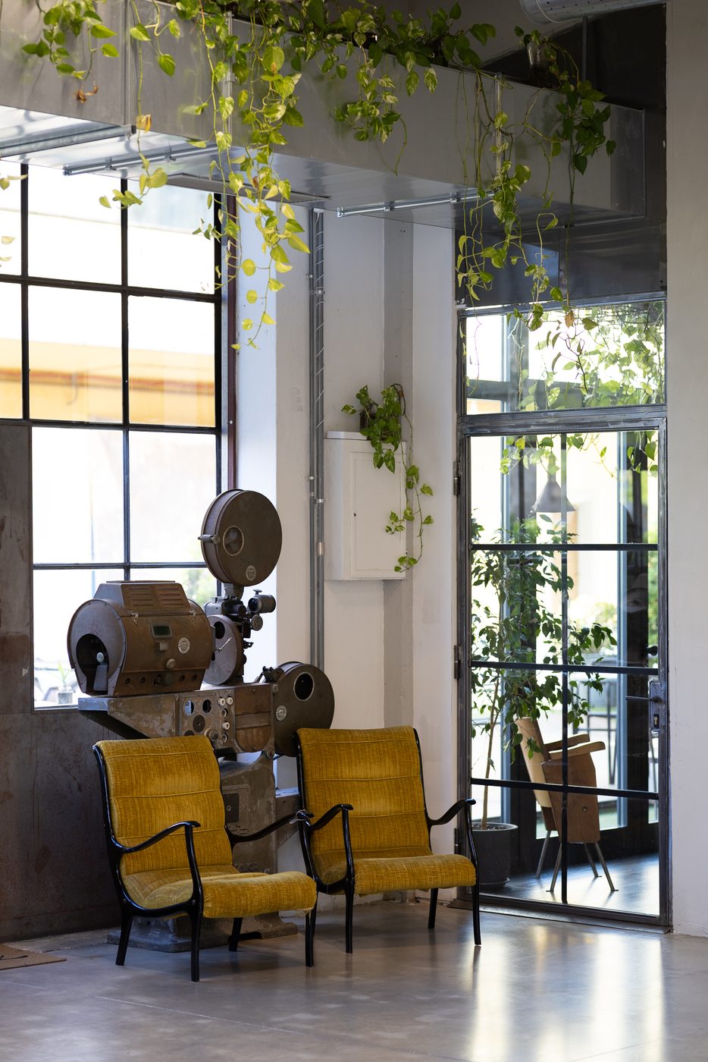
Factory Room
Industrial glass walls and a double entrance.
- Floor area
- 100 sqm
- Capacity
- 90 seduti · 120 in piedi
- Audio system and lights
- Iron glass wall and double entrance
- Its own bathroom
- Ceiling rigging points for aerial dance, circus disciplines and yoga
It has its own entrance and its own bathroom, on the ground floor.
Our passionate side
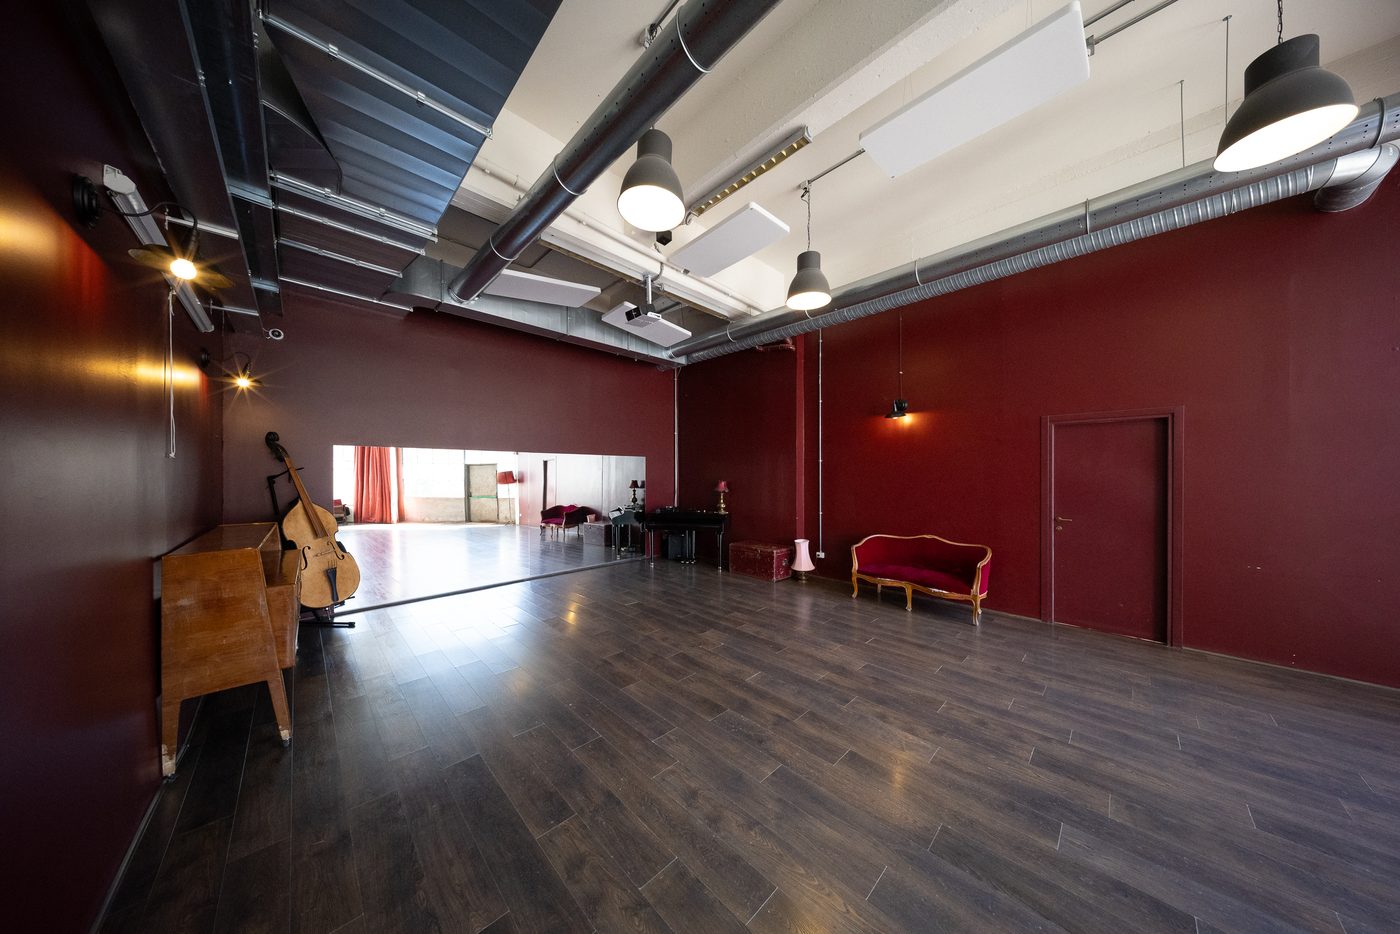
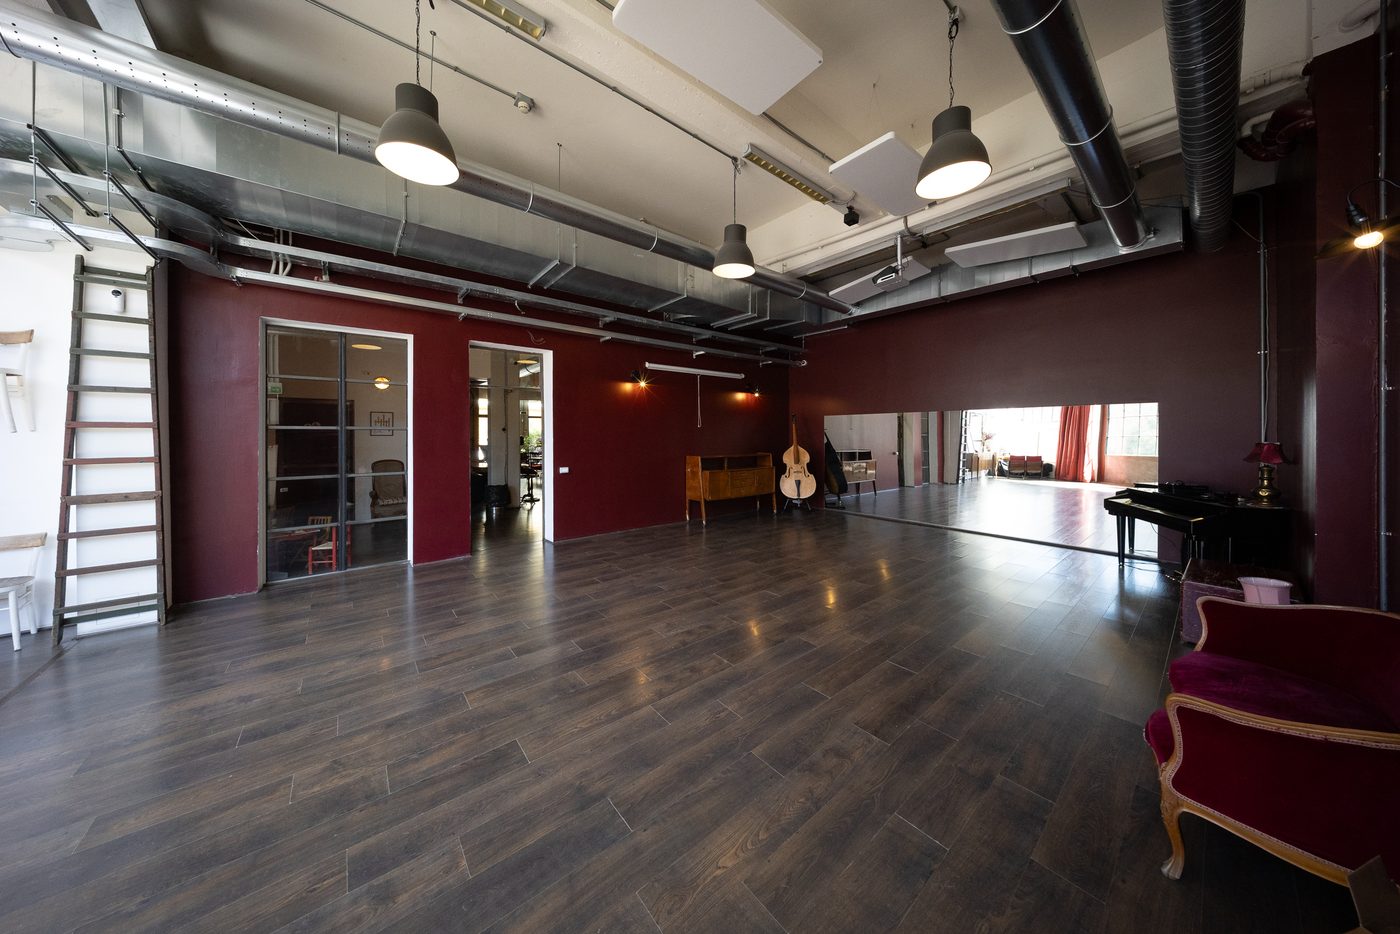
Red Room
Dark laminate floor, mirrors and a big glass wall.
- Floor area
- 65 m² of usable floor space
- Capacity
- 40 seduti · 50 in piedi
- Ceiling sound system and soft lighting
- Large window and mirrors
- Separate entrance and restroom
It has its own entrance on the right side of the building.
Our open-air side
Outdoor area
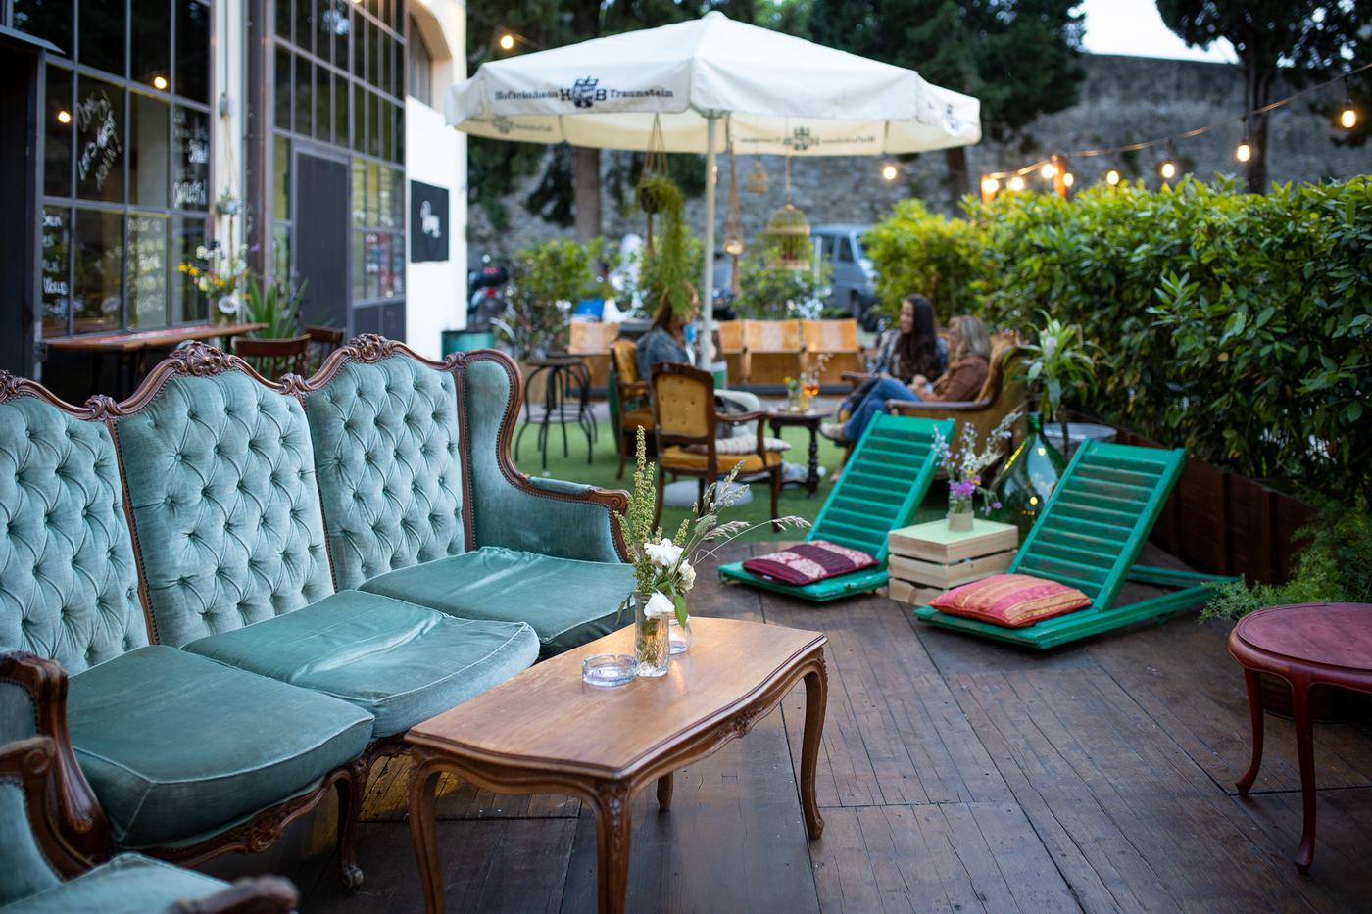
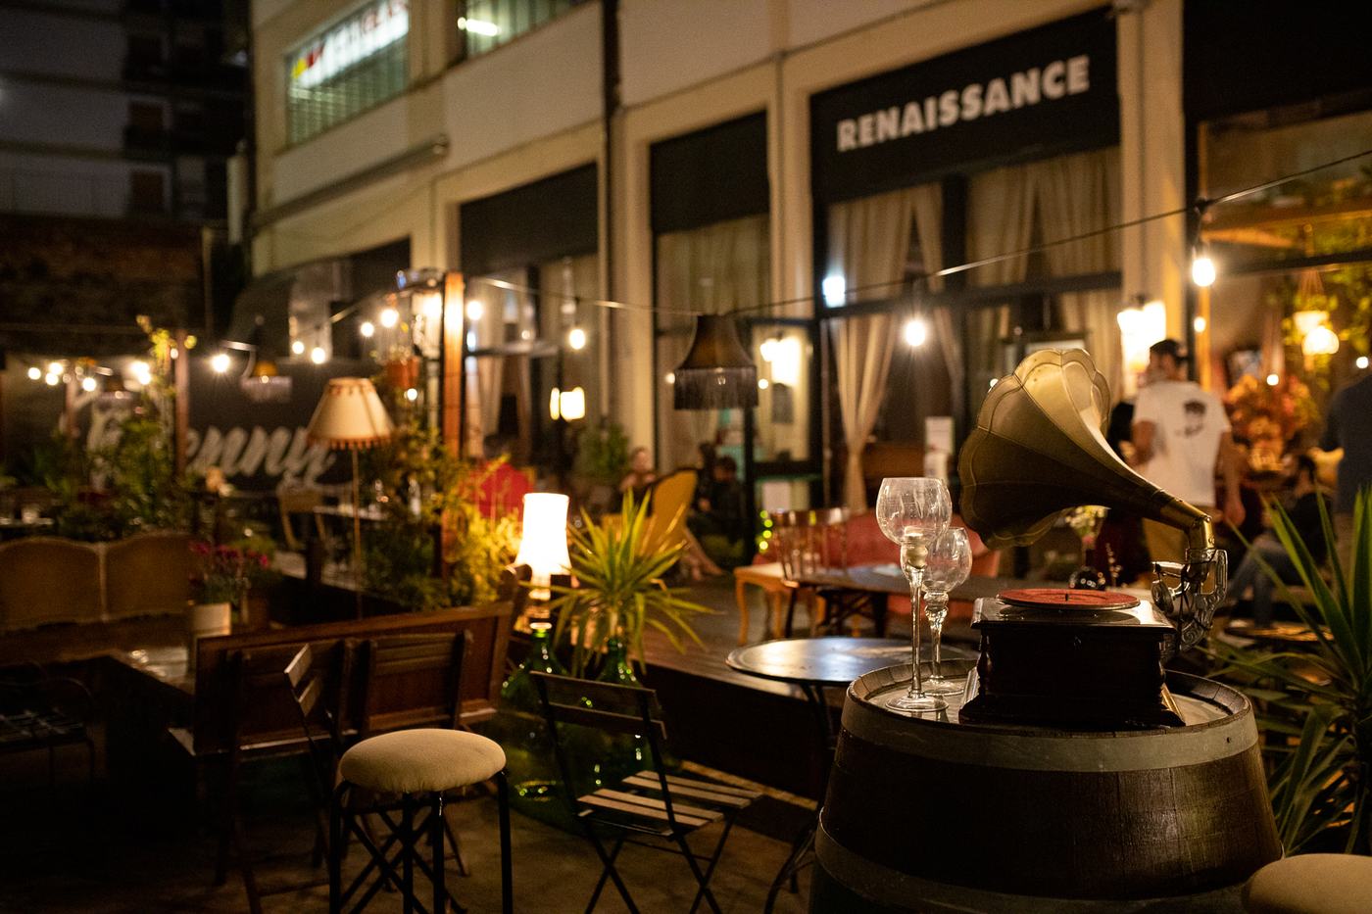
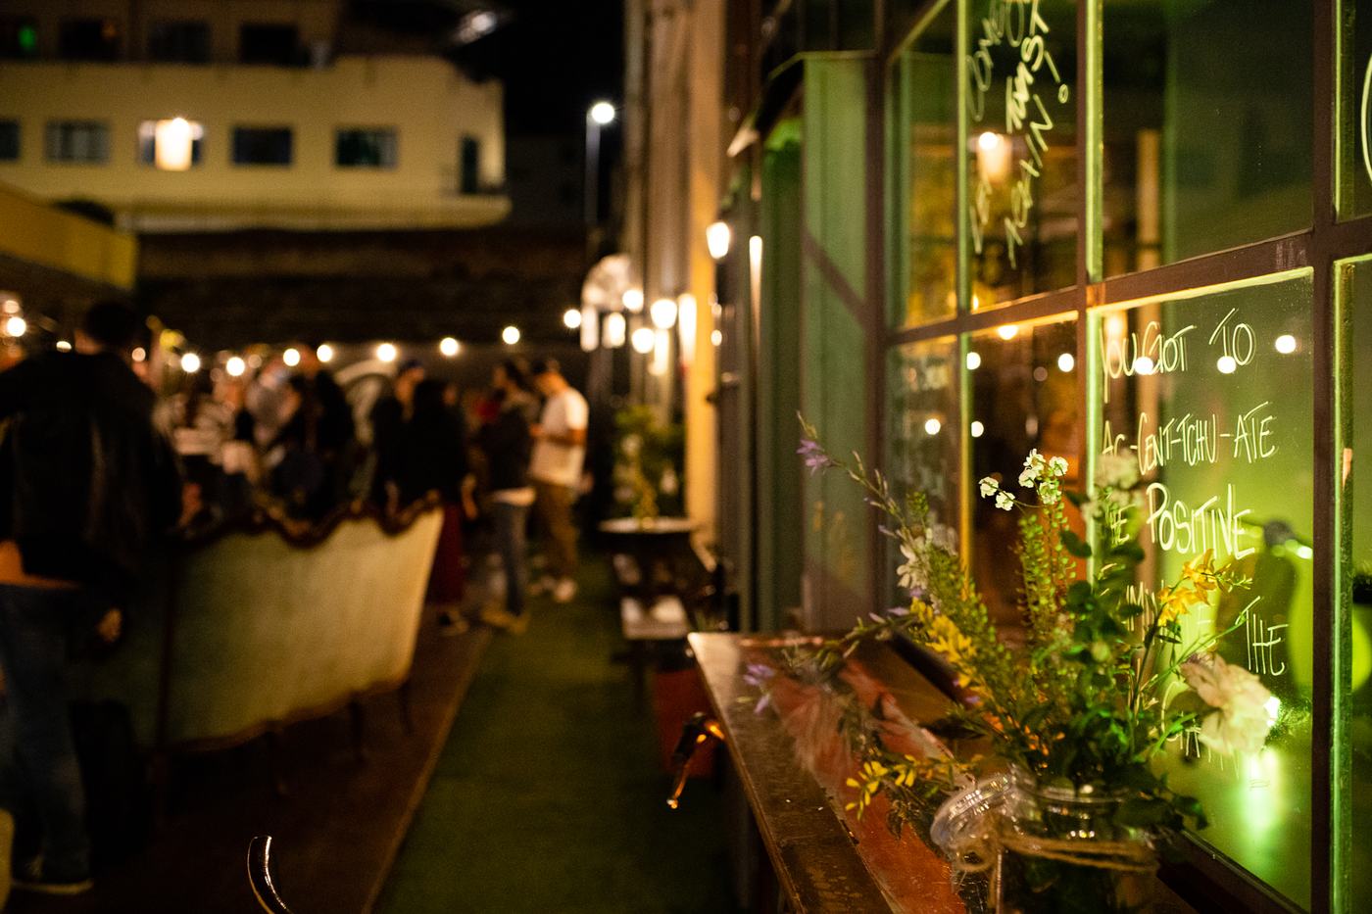
The outdoor space, with a wooden deck and a removable cover for summer events. It's also the parking lot.
- Floor area
- 300 m²
- Sound system and lights
- Removable cover
- Parking for about thirty cars
What every room has
- Air-conditioned, furnished rooms
- Changing rooms with showers and lockers
- Banco A Ristoro, bar and kitchen
- Free microfiltered water
- Microphones
- 3 microphones plus 1 ambient
- Mixer
- Two: one 12-channel and one 24-channel
- Projection
- Projector and 3 × 5 meter wall screen
The setup is agreed case by case, also with our partner audio service company.
The Renny is all on the ground floor, with no steps, wheelchair accessible and with dedicated restrooms. Each room has its own entrance and its own bathroom.
Via Francesco Baracca 1F
piazza Puccini · 50127 Firenze
- By tram Line T2, San Donato Università stop: five minutes on foot from there.
- By bus Line 17, piazza Puccini stop: two minutes on foot from there.
- By car Free on-site parking, about thirty places.
- By bike Bike racks in the courtyard, inside the gate.
How we quote
We don't publish a price list: we quote each request one by one, because the price changes with the room, the time, how many you are and what you need — audio, projections, counter service. Tell us what you have in mind and we'll come back with a number.
055 7965636
Office: Monday to Friday, 3:30–8:00 pm
Or +39 349 269 1293, which answers outside hours too.